
From Design to Approval: The Fast Track to Permitting Your Tucson Casita
Planning a casita in Tucson? Learn how the new "By-Right" ADU laws affect you and how professional drafting and permit coordination can fast-track your approval.
5/21/2026
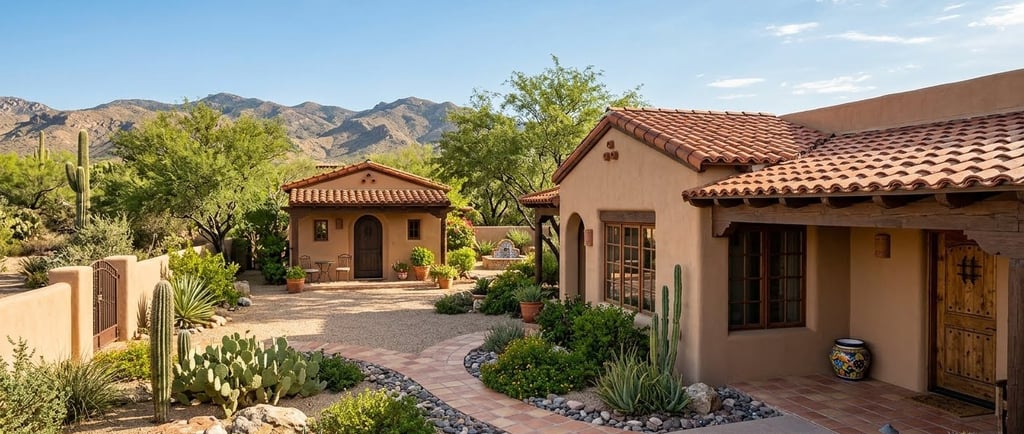
Building an Accessory Dwelling Unit (ADU)—locally known as a "casita"—is the smartest property upgrade you can make in Southern Arizona.
Thanks to state mandate HB 2720 and Tucson’s unified code updates, property owners have unprecedented "By-Right" freedom to add rental income, multi-generational housing, or dedicated home offices to their lots.
However, many homeowners, investors, and contractors hit a massive roadblock before a single brick is laid: the municipal permit phase. While the zoning codes have loosened, city submittal requirements remain incredibly complex. That is where our team at Tucson Permit Pros, Coordination and Drafting Services comes in—taking your backyard concept, turning it into stamped architectural plans, and dealing with the municipalities bureaucracy on your behalf.
The Reality Check: "By-Right" Does Not Mean "Permit-Free"
Tucson's sweeping updates made building a casita highly enticing by wiping out historical hurdles:
Up to Two Units: You can build up to two detached ADUs on a standard residential lot.
Zero Parking Mandates: The city completely removed vehicular parking requirements for casitas.
Tight Setbacks: Side and rear yard setbacks are reduced to a minimal 5 feet.
Guaranteed Square Footage: Lots are legally guaranteed the right to a unit of at least 650 square feet, up to a maximum cap of 1,000 square feet.
Despite these freedoms, every single structural development still requires building, electrical, plumbing, and mechanical permits. Submitting unformatted sketch overlays, inaccurate dimensions, or inadequate utility connections to the Tucson Planning and Development Services Department (PDSD) will trigger months of frustrating "redlines" and costly project delays.
Why the "Pre-Approved" Model Plans Aren't Plug-and-Play
The city introduced the Tucson Casita Model Plan Library to offer pre-reviewed layout concepts. While this library is a phenomenal starting resource, the city explicitly states that model plans are not completely approved construction permits.
[ Pre-Approved Floorplan ] + [ Custom Site & Civil Plan ] = [ Legal Building Permit ]
Every single lot has unique parameters. Even if you pick a pre-approved floor plan, you are legally required to draft and submit a custom site plan mapping out your property line, code-enforced setbacks, existing trees, grading, and utility isolation paths. Our drafting team seamlessly adapts these base ideas or builds 100% custom structures tailored specifically to your lot's unique dimensions.
What a Flawless Permitting Set Requires
When we coordinate your project with Pima County and City reviewers, we compile a comprehensive package focused on minimizing review cycles and streamlining approval:
Civil & Architectural Site Plans: Explicitly proving your casita meets the 5-foot boundary rules and architectural height limits.
Utility Tie-in Mapping: Detailing whether the unit will share an existing sewer/water line or build isolated meters.
Green Building Compliance: Integrating standard desert engineering, structural mini-split HVAC paths, and Tucson's strict cool roof mandates.
Special Overlay Checks: Identifying whether your property sits within a Historic Preservation Zone (HPZ) or Neighborhood Preservation Zone (NPZ), which enforce their own set of architectural limits.
How We Protect Your Time and Budget
If You Are A:
Homeowner: Avoid the stress of decoding jargon. We handle all drafting modifications and city portal uploads from start to finish.
Real Estate Investor: Scale your cash-on-cash yield faster. We eliminate standard processing lag times so your rental hits the market ahead of schedule.
General Contractor: Outsource your back-office bottlenecks. We pass your crews a fully approved, stamped permit package so they can immediately pour concrete.
Stop Dealing with the Bureaucracy. Start Building.
Do not let municipal paperwork stall your backyard development or real estate margins. Let us turn your vision into code-compliant construction plans and manage the paperwork until you hold a stamped permit in your hands.
Ready to unlock your property's value? Contact Tucson Permit Pros today to schedule your initial lot feasibility assessment and take the first step toward building your casita!
Contact
© 2026 Tucson Permit Pros, LLC. All rights reserved.
Professional permit coordination and plan drafting services for Tucson and Pima County








8987 E Tanque Verde Rd, Suite 309-101, Tucson, AZ 85749